Why the bath is not the beginning
A heavy copper board is plated for thickness, and thickness is the one property that cannot be corrected later. If the panel enters the bath with a smeared hole, a contaminated surface or a mis-stated plating area, the deposit is either defective or uneven, and the board is scrapped after the copper is already on it. The checks below are cheap; the scrap is not.
The eight checks
- Hole metallisation. Every hole is inspected for resin smear, burrs, voids and black holes before plating. At 0.15 mm diameter and a 15:1 aspect ratio, a partial seed layer becomes a partial barrel.
- Surface condition. The substrate must be clean and free of resist residue, fingerprints and oxide. Plating will not bond to a contaminated surface, and the defect appears only at cross-section or at thermal cycling.
- Documentation. Panel number, drawing revision, process route and plating instruction are verified together. Heavy copper panels are routed differently from standard ones, and a mixed lot at the bath is how a 10 oz instruction becomes a 1 oz deposit.
- Plating area against tank capacity. The racked area is measured, not estimated, and checked against what the tank can plate evenly. Overloading a heavy copper bath produces thin copper in the centre of the panel and burnt copper at the edges.
- Process parameters. Current, time and agitation are set from the area and the target thickness, and recorded. Several cycles are planned rather than one long pass, because the current density that builds 700 µm in one pass would damage the resist.
- Solution condition. Chemistry is analysed and the solution brought to its working state before the first panel. Copper concentration, acid and additive balance drift with every heavy load.
- Anode condition. Anode area and consumption are checked. An undersized or passivated anode shifts the current distribution, which shows up as a thickness gradient across the panel.
- Contacts and current path. Racking contacts are cleaned and the contact area is confirmed, with voltage and current inside the range the rectifier can hold. A resistive contact plates one side of the panel thin and the other thick.
After the bath
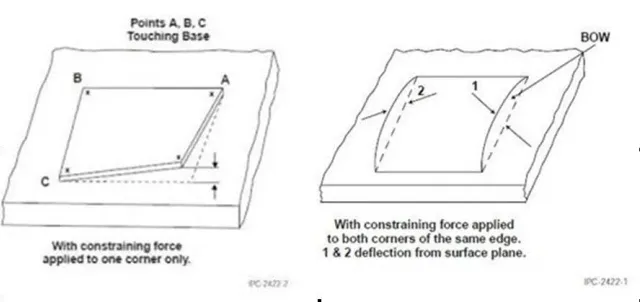
Verification is part of the same discipline: cross-sections at the coupon for hole-wall and surface copper, X-ray fluorescence on the panel, and a flatness check against the 0.7 % bow and twist limit. Electrical test and, where the copper is assembled, X-ray inspection follow.
The defects this prevents are the expensive ones — barrels that pass at 25 °C and fail after a hundred thermal cycles, or a plane that measures 15 % thin in the middle of the panel. None of them can be seen after the mask goes on.
The published process limits are on the heavy copper PCB page; the inspection methods behind these checks are described on the quality assurance page.