Where heavy copper defects hide
On a standard board, most escapes are surface defects: a scratch, a mask bubble, a misregistered legend. On a heavy copper board the expensive defects are structural. A plated barrel that is thin on one side, a plane that measures 15 % under target in the middle of the panel, a mask that skips over a tall trace shoulder — none of these are visible from above, and all of them pass a visual inspection.
Quality control therefore shifts from looking harder to measuring differently.
The inspection stack
- Cross-section. The primary measurement on a heavy build. Coupons from the same panel give hole-wall copper, surface copper, annular ring and mask thickness, and show the conductor profile that the ±20 % tolerance applies to.
- X-ray. Used for hidden inner-layer features and, at assembly, for joints under connectors and BGA bodies where the copper mass makes reflow less predictable.
- Flying probe or fixture test. 100 % electrical test is the backstop: it catches opens and shorts that optics and sections cannot see, including defects introduced by handling a heavy panel.
- Ionic contamination testing. Where the board will be conformally coated or operates at high impedance, cleanliness is measured rather than assumed; the method is described in the ionic contamination test note.
- Optical inspection with angled light. Still used for mask, legend and surface finish, but read as a check on workmanship rather than as the primary gate.
Flatness is a quality characteristic
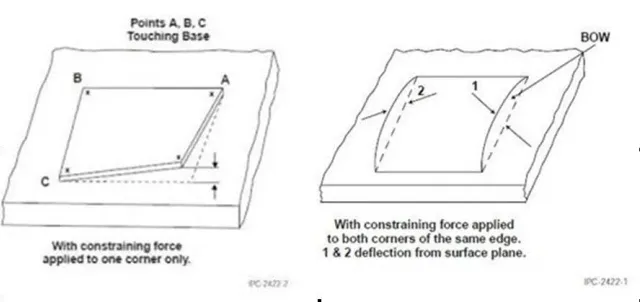
Heavy copper makes flatness a specification rather than a nuisance. A panel with copper on one side only bows during lamination, and a board that measures flat can still warp when the assembly reflow heats one side faster than the other.
Two controls matter: copper balance in the lay-up, and measurement against the 0.7 % bow and twist limit after fabrication. Where a board carries heavy copper on one side, the assembly fixture and reflow profile are part of the same conversation.
Records that survive an audit
Each lot carries the cross-section results, electrical test data and flatness measurement, tied to the panel number. For automotive work under IATF 16949:2016 that traceability is expected; for everyone else it is what makes a field failure diagnosable instead of arguable. Fabrication acceptance is to IPC-6012B and IPC-A-600H, with UL recognition under E354070, and the certificates are listed on the certificates page.
What to ask a supplier
Ask which measurement decides acceptance on a heavy copper build, and what the coupon shows. A supplier who answers "AOI" is describing a standard board. The one who answers with cross-section data, flatness numbers and 100 % electrical test is describing the process this board actually needs.